Architectural & Retail Environment Visualization Studio in London
Rejubliss provides architectural and retail environment visualization in London—producing photorealistic storefront CGI, interior fit-out renders, illuminated signage previews, and in-situ transit/mall OOH mockups from architectural plans or elevations prior to physical build-out.
Exterior and interior architectural renders, illuminated storefront signage previews, retail fit-out visuals, and spatial flythroughs.
Hospitality & retail chains, commercial property developers, architects, interior designers, and experiential/OOH agencies.
Problems Architectural Viz Solves for Your Team
- Securing landlord, council planning, or franchise investor sign-off on retail storefronts and interiors before fabrication
- Testing illuminated fascia signage, material palettes, and menu-board visibility under realistic day and dusk lighting
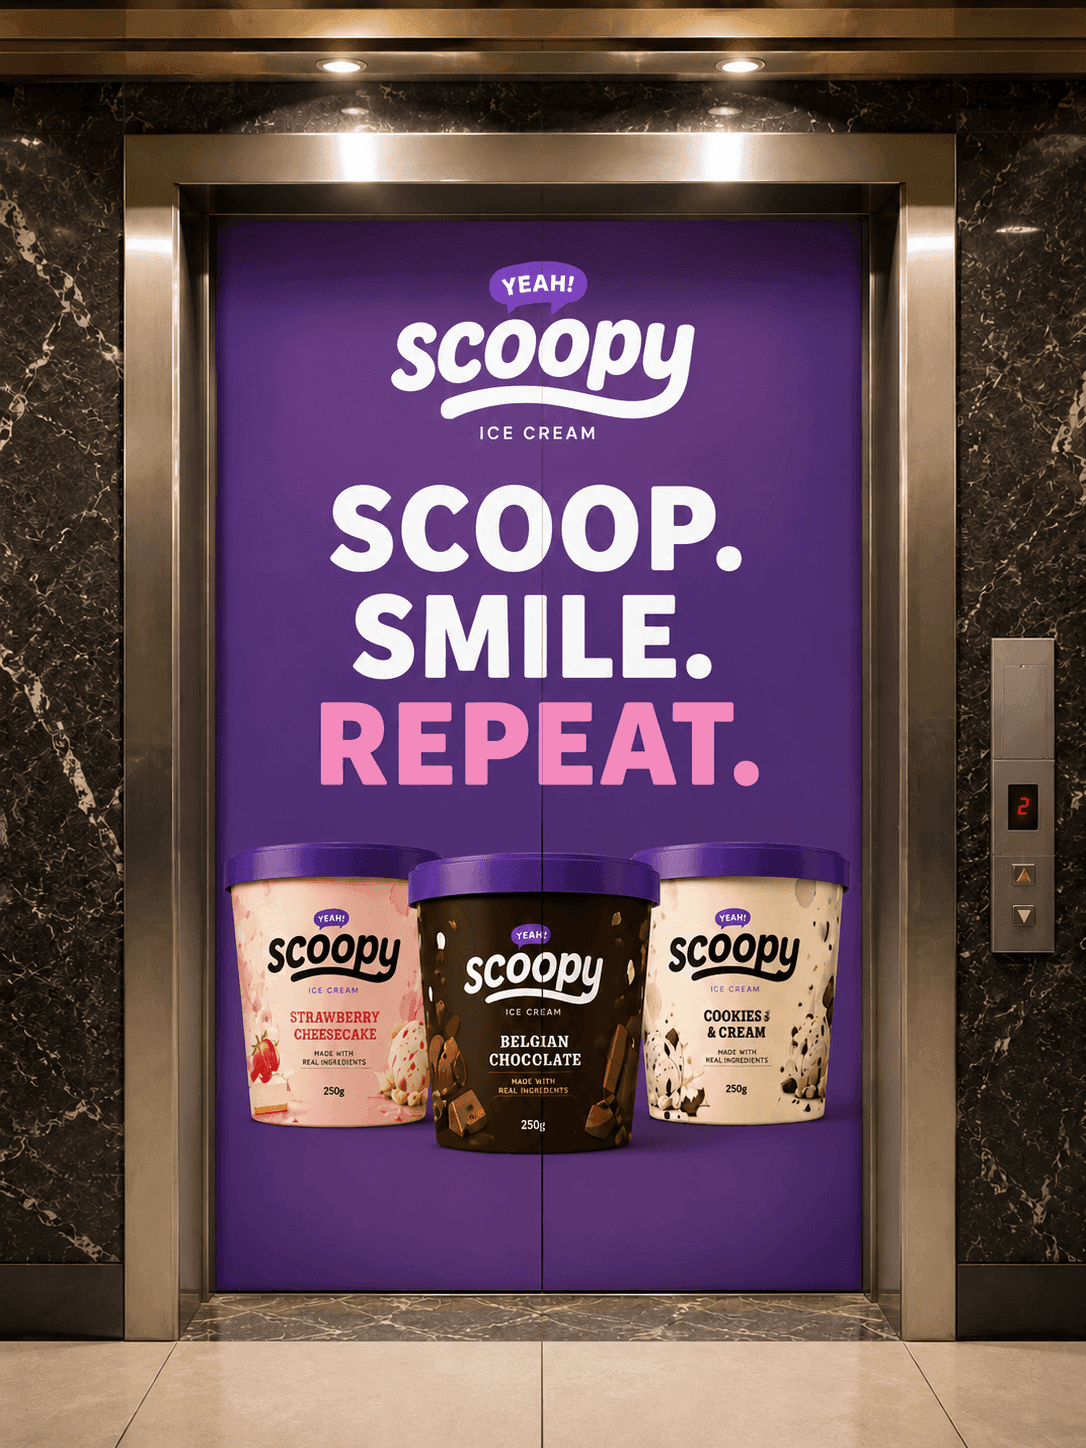
- Pre-visualizing large-format brand takeovers across escalators, elevators, bus shelters, and Underground stations
- Marketing off-plan commercial or residential spaces with atmospheric photography-grade stills and walkthroughs
What Every Architectural Viz Commission Includes
- 3D spatial modeling from CAD plans, DWG elevations, SketchUp/Revit files, or site dimensions
- Physically accurate sun/sky daylighting and IES interior luminaire simulation
- PBR architectural material authoring (stone, timber, brushed brass, terrazzo, neon/LED signage)
- Contextual streetscape styling, foliage, and subtle human scale
- High-resolution perspective stills and optional smooth camera walkthroughs
Final Files & Masters You Receive
- Photorealistic day & dusk exterior and interior perspective renders (4K–8K)
- Retail storefront, fascia signage & interior fit-out approval visuals
- In-situ London Underground, mall escalator & street-furniture OOH mockups
- Animated spatial walkthrough sequences & material moodboards
Where Brands Deploy Architectural Viz
- Hospitality, café & retail store concept sign-offs
- Commercial & residential property off-plan marketing suites
- Landlord, mall management & planning presentation packs
- Experiential pop-up stores & exhibition booth pre-visualization
How Our Architectural Viz Process Works
01. Plans & Elevation Intake
We import architectural drawings, signage vectors, and material schedules into a scaled 3D scene.
02. Clay Camera Views
Untextured clay renders lock focal lengths, eye-level sightlines, and composition early.
03. Lighting & Material Pass
Daylight/dusk IES lighting, signage illumination, and surface textures are refined with your team.
04. High-Res Spatial Delivery
Print and presentation-ready stills (plus optional flythroughs) are delivered for sign-off and marketing.
Sector Applications for Architectural Viz
Hospitality, Cafés & Retail Rollouts
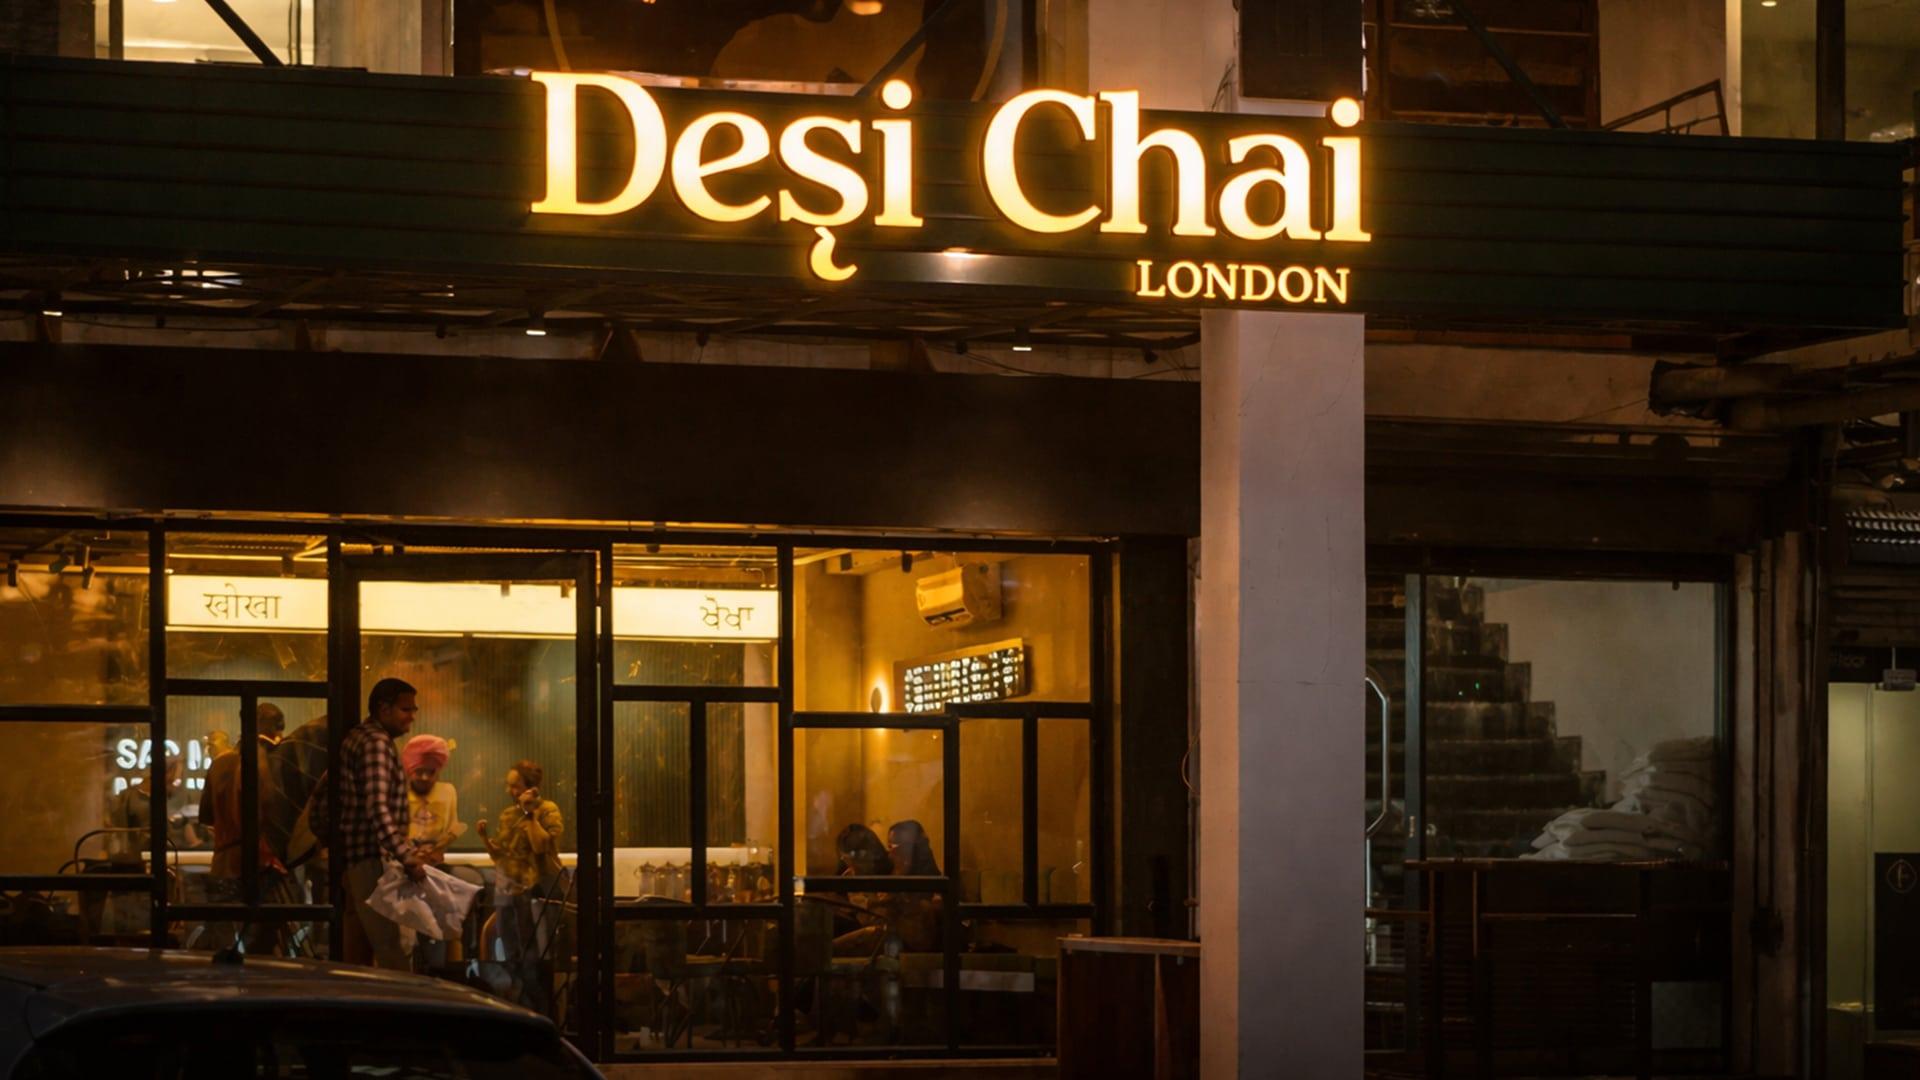
Storefront signage, counter layouts, and packaging-in-space renders (proven on Desi Chai London).
Property & Real Estate Development
Exterior streetscapes, lobby interiors, and off-plan buyer brochure CGI.
Experiential & OOH Media Agencies
Realistic transit, escalator, elevator, and billboard takeover pre-visualizations.
Exhibition & Interior Design Practices
Bespoke trade-show stands, lighting studies, and material option comparisons.
What Sets Our London Studio Apart
Brand + Spatial Cohesion
Because we design packaging, signage, and CGI campaigns, your retail interior visuals integrate authentic brand touchpoints—not generic library props.
Real-World UK Retail & Transit Context
Proven across London high-street storefront concepts (Desi Chai London), Paddington Underground placements, and mall installations.
Fast Option Iteration
Compare two or three signage materials, facade colors, or lighting moods side by side before committing fabrication budget.
Architectural Visualization Case Studies
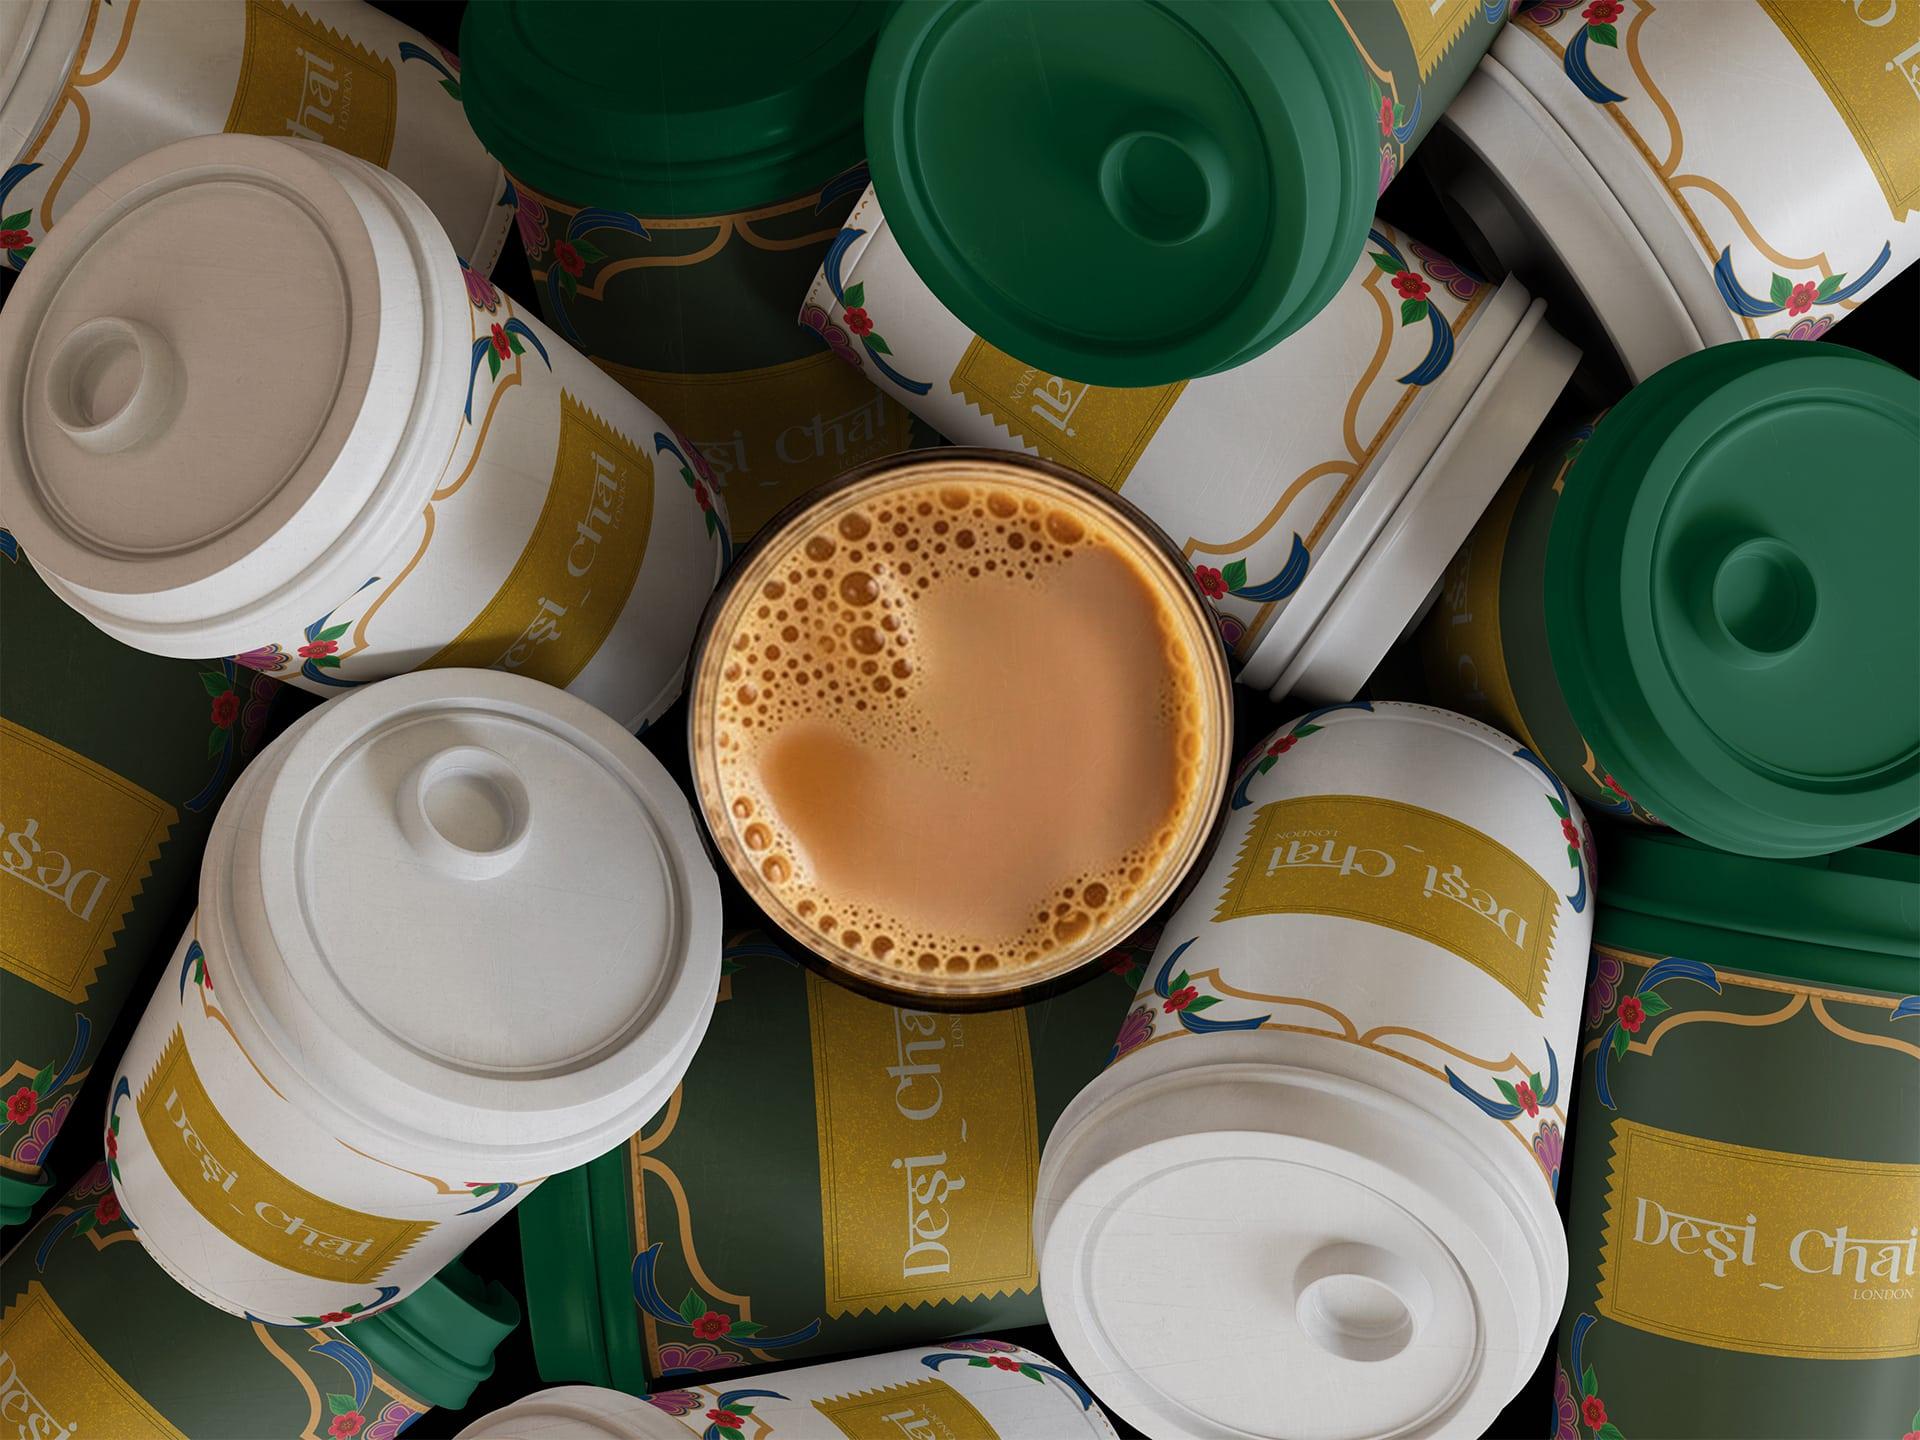
Desi Chai London: Brand Identity & 3D Packaging
Complete visual identity and 3D packaging suite for Desi Chai London, spanning custom Devanagari-inspired logotypes, photorealistic chai cup renders, maska bun sleeves, takeaway bags, and illuminated storefront signage.
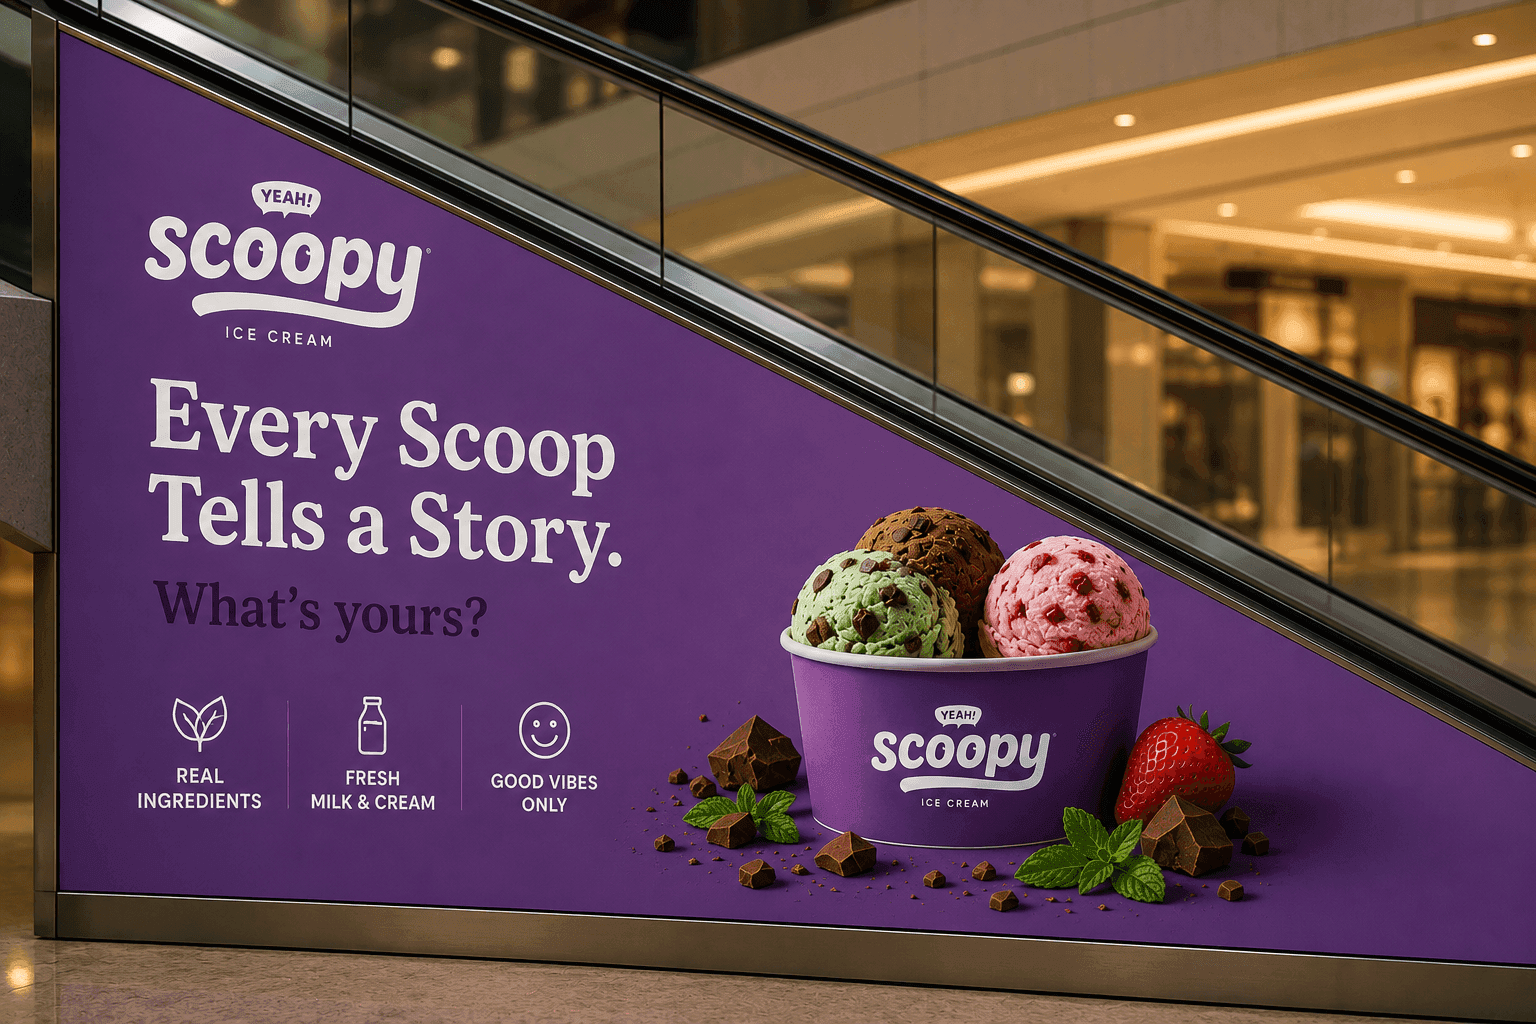
Yeah! Scoopy: 3D Tub Packaging & OOH Campaign
Mouth-watering 3D ice cream tub visualization, condensation physics, and high-impact elevator and mall escalator OOH wraps across five signature flavours.
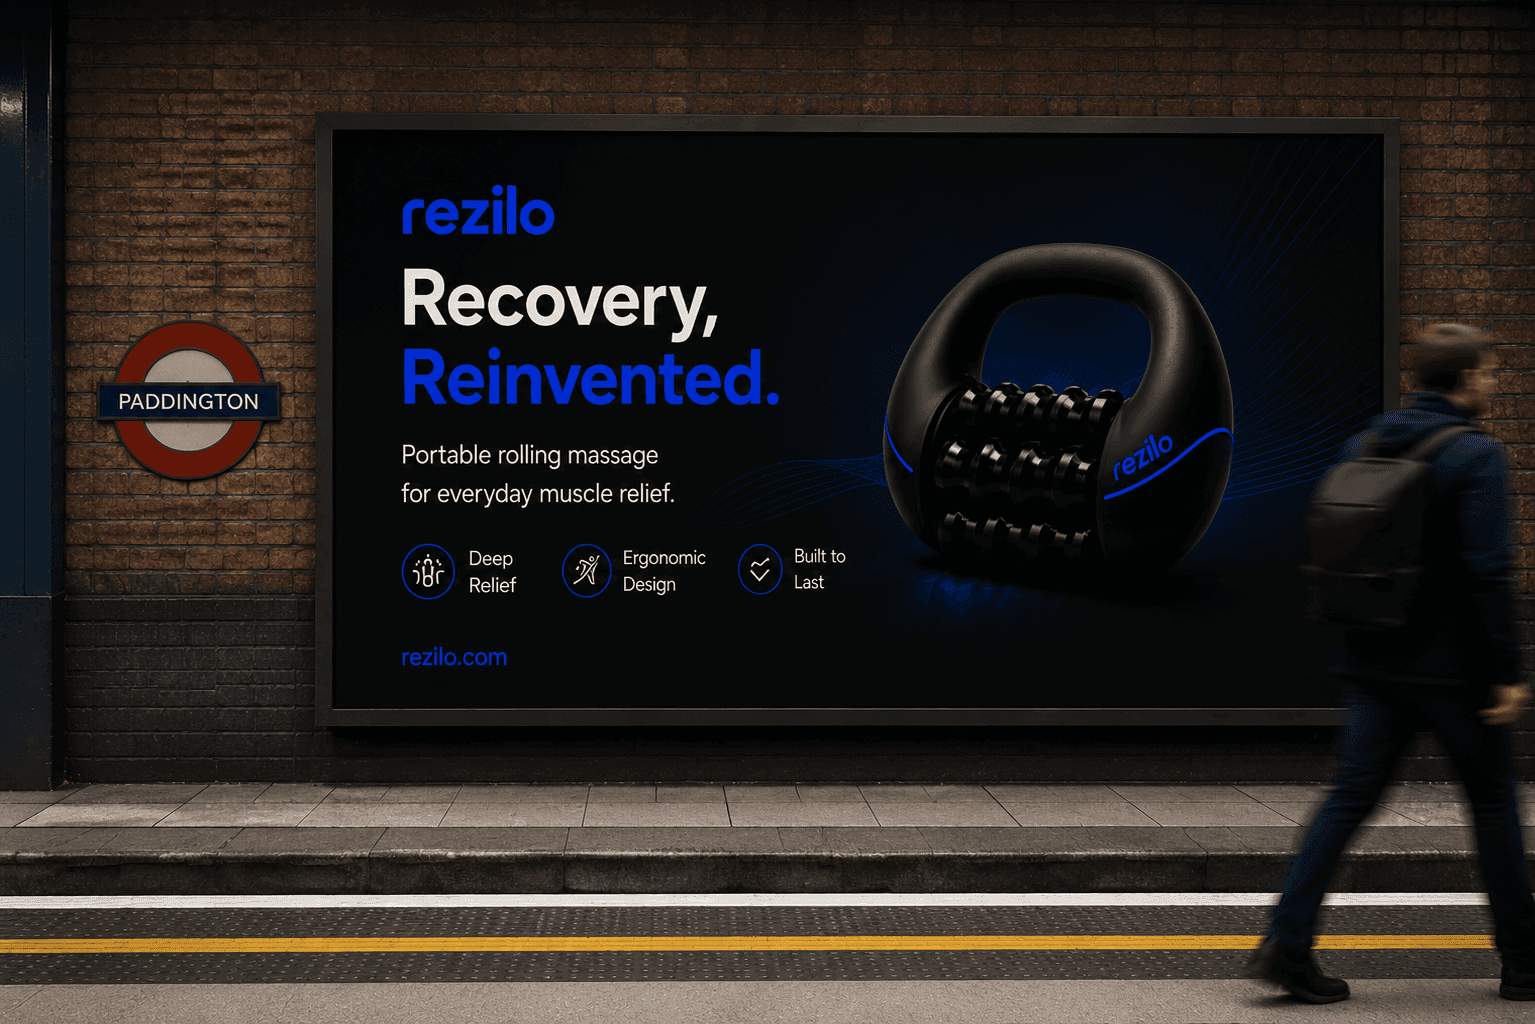
Rezilo: 3D Hardware CGI, OOH & Social Ecosystem
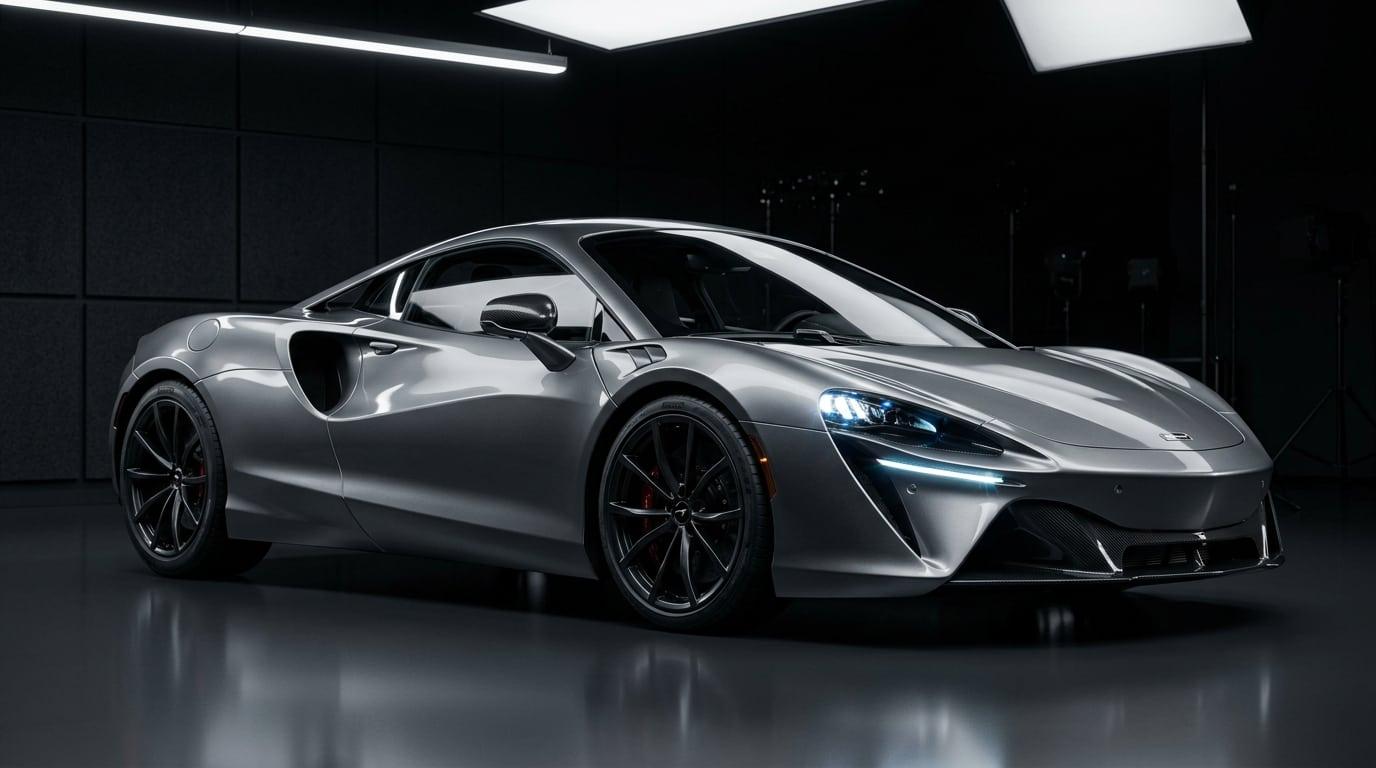
Integrated launch campaign for Rezilo's portable muscle-recovery hardware featuring sleek dark-studio 3D product renders, Paddington Underground billboards, bus shelter OOH, and unified Instagram, Facebook, and TikTok feeds.
Common Architectural Viz Questions
Direct answers on timelines, source files, technical deliverables, and how we scope architectural visualization briefs.
Ask a project-specific questionWhat architectural drawings do you need to start a visualization?
CAD floor plans and elevations (DWG/DXF/PDF), SketchUp/Revit/Rhino models if available, site photographs for context, and your material/signage specifications. We can also model from dimensioned hand sketches for early-stage concepts.
Can you visualize retail storefronts and illuminated signage for landlord approval?
Yes. Storefront, fascia signage, and hospitality fit-out visualization is one of our core strengths—helping brands show landlords and planners exact daytime and evening street presence.
How long do architectural or retail CGI renders take?
A suite of 2 to 5 retail storefront or interior stills typically takes 1.5 to 3 weeks depending on architectural complexity and custom prop requirements.
Can you composite a proposed building or store into real site photography?
Yes. Using camera-matched perspective calibration and HDRI lighting data, we seamlessly integrate proposed storefronts, extensions, or OOH installations into real street photography.
Explore Complementary Studio Services
View All 9 Services3D Animation
Frame-by-frame cinematic 3D sequences, mechanical reveals, and product launch films engineered with physically accurate motion and studio lighting.
Photoreal CGICGI & Photorealistic Rendering
Raytraced key visuals, tactile packaging renders, and ultra-high-resolution campaign stills indistinguishable from studio photography.
Product CGIProduct Visualization
Precision 3D product showcases, botanical and liquid splash VFX, and 360-degree hardware visuals that highlight every material detail.
Motion & VFXMotion Graphics
Fluid procedural simulations, kinetic typography, broadcast title packages, and UI motion systems that give brands a distinct rhythm.
Ready to Turn Your BriefInto an Unforgettable3D & WebGL Experience?
Whether launching a physical product in 3D CGI, commissioning a 4K motion campaign, or engineering an interactive WebGL website—our London directors review every brief within one business day.